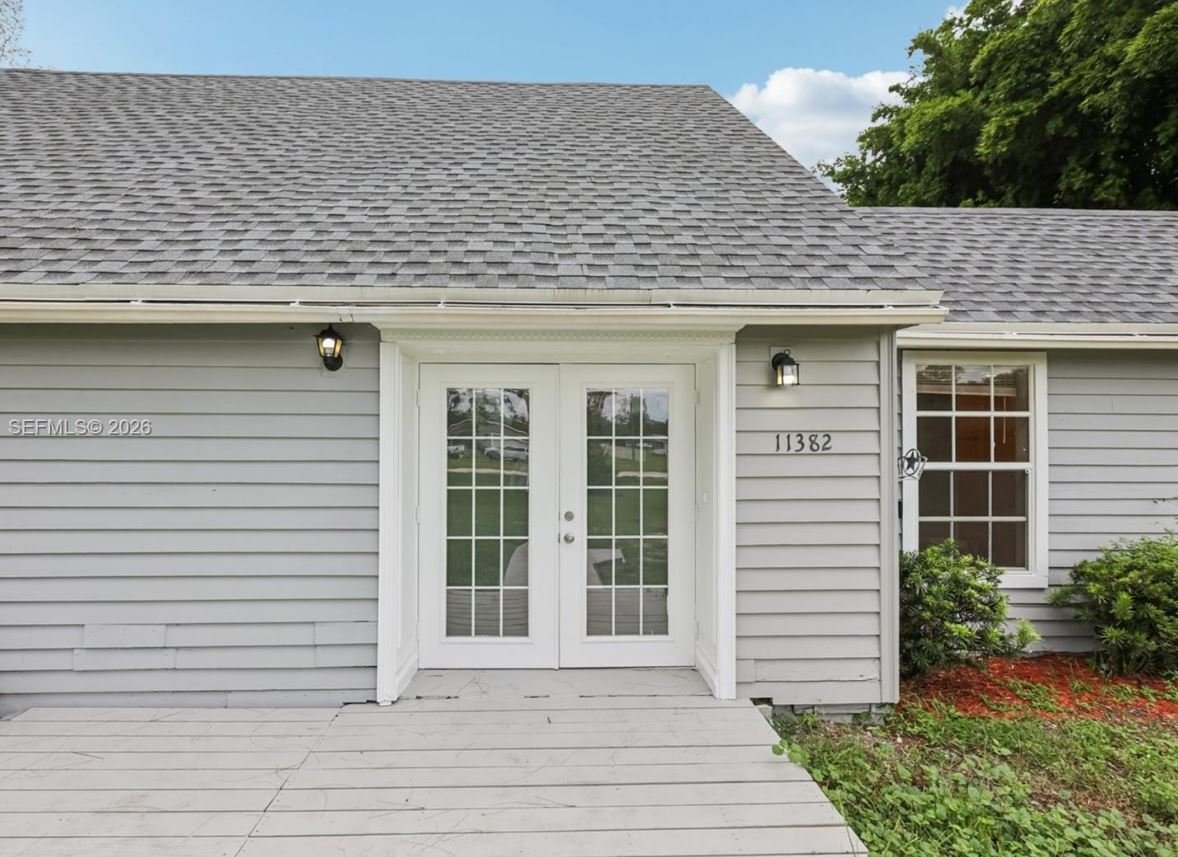
Home entrance with white double doors, gray siding, and a small front porch.
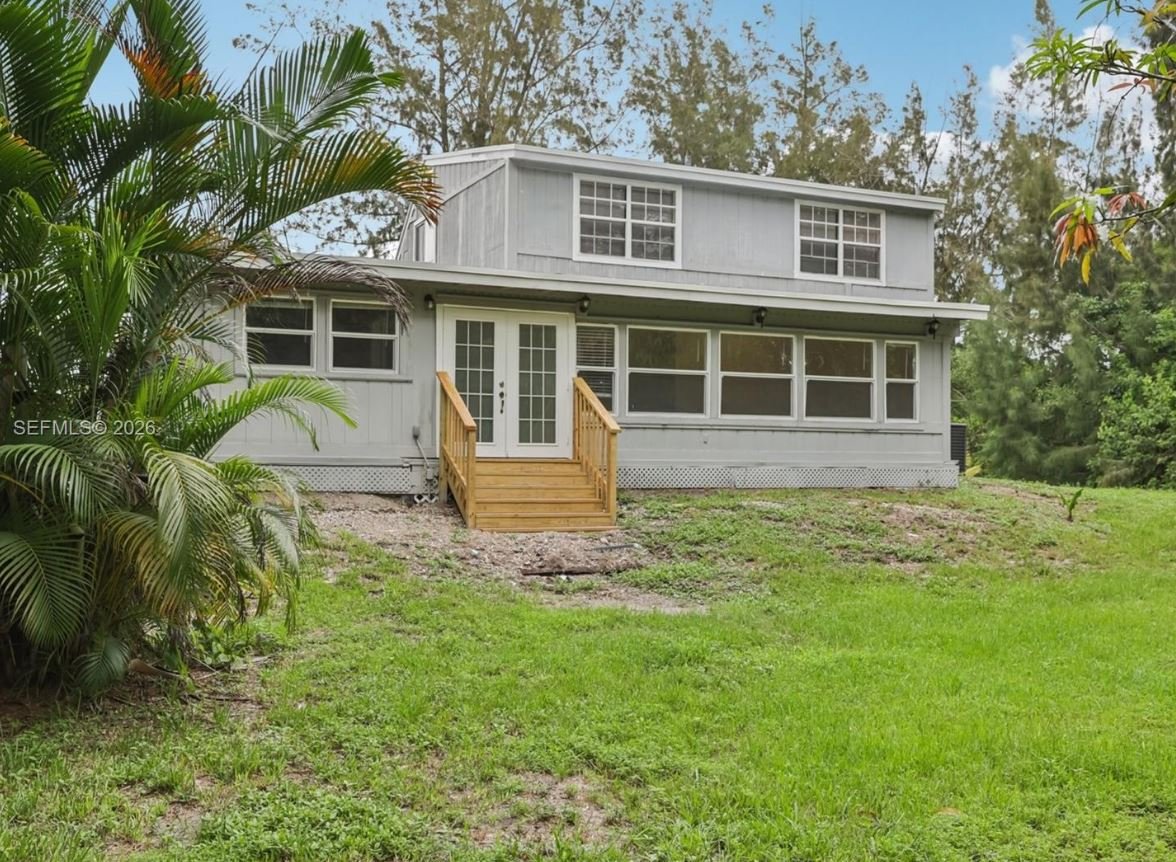
Light gray two-story house with a covered porch and wooden steps, framed by palm fronds.
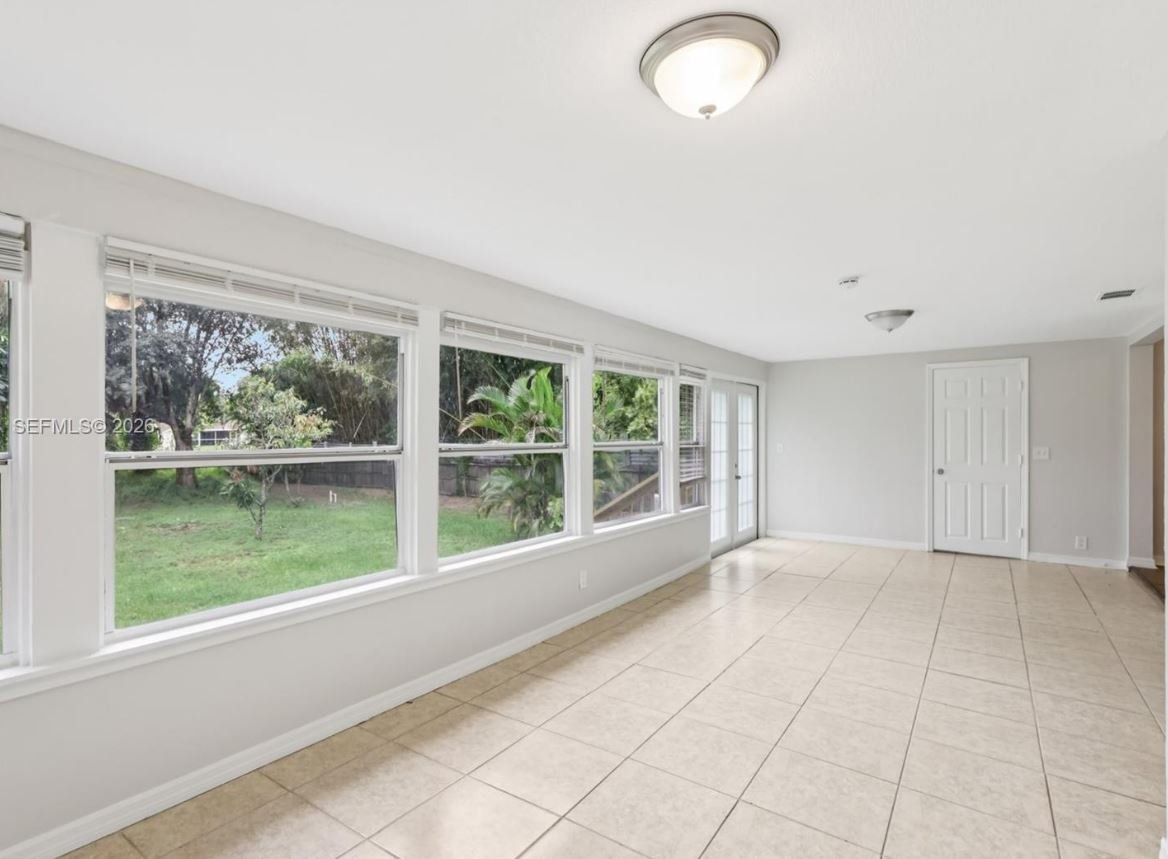
Empty tiled room with a long row of windows overlooking a green backyard.
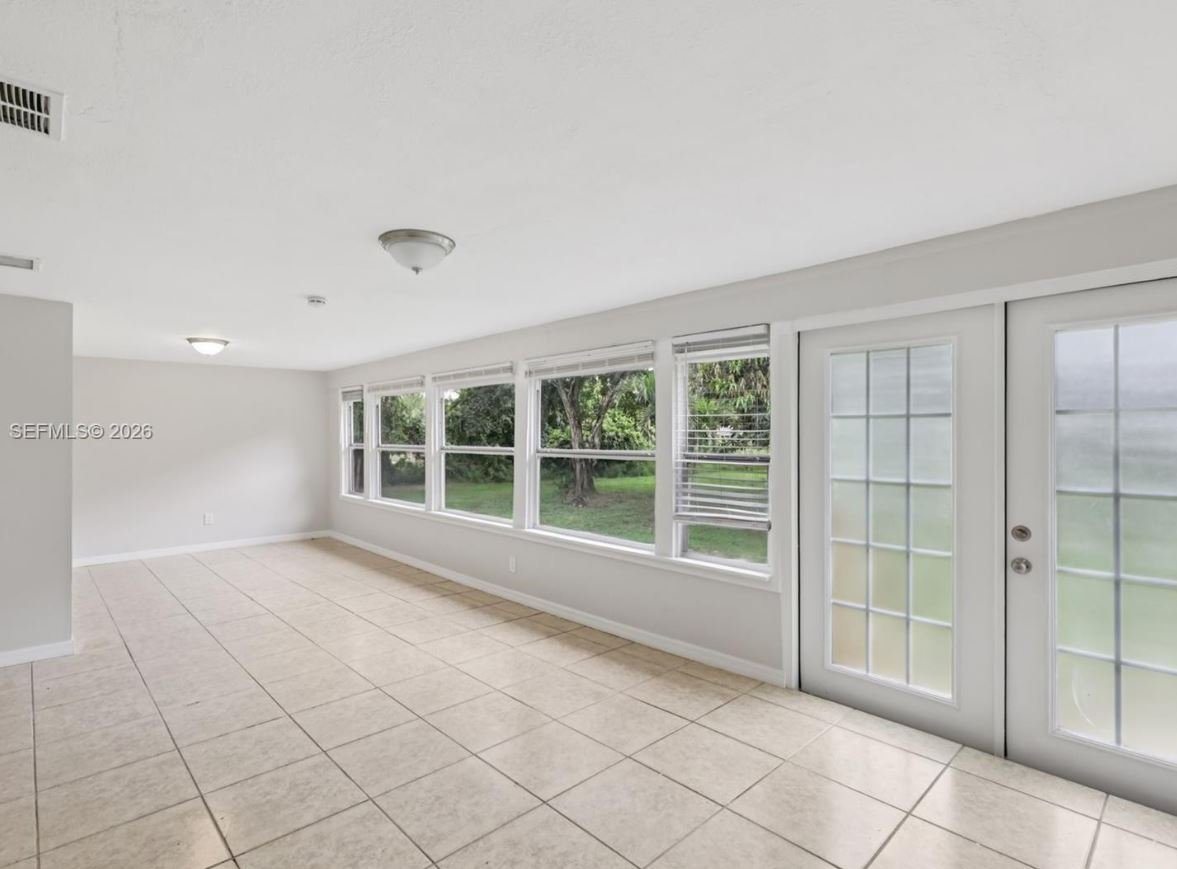
Empty tiled room with a wall of windows and glass-paneled French doors opening toward a green yard.
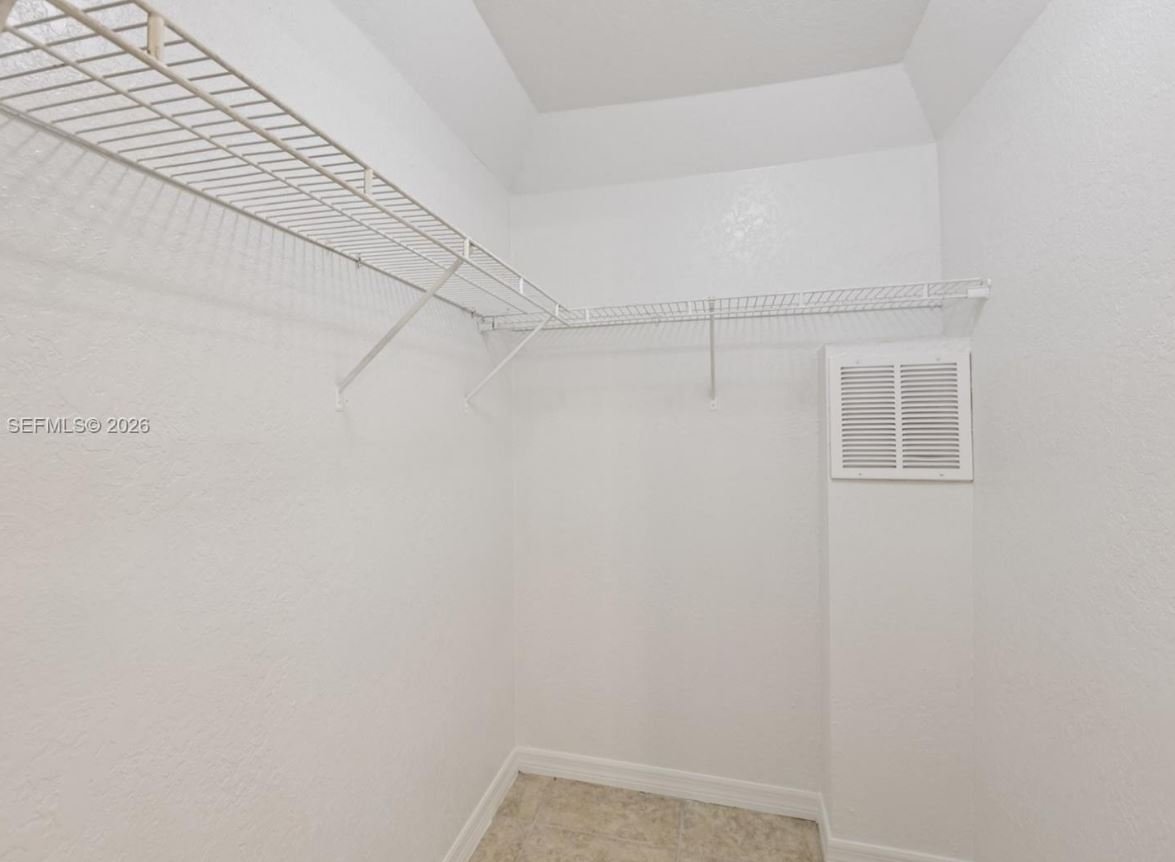
Walk-in closet with white wire shelving, a wall vent, and beige tile flooring.
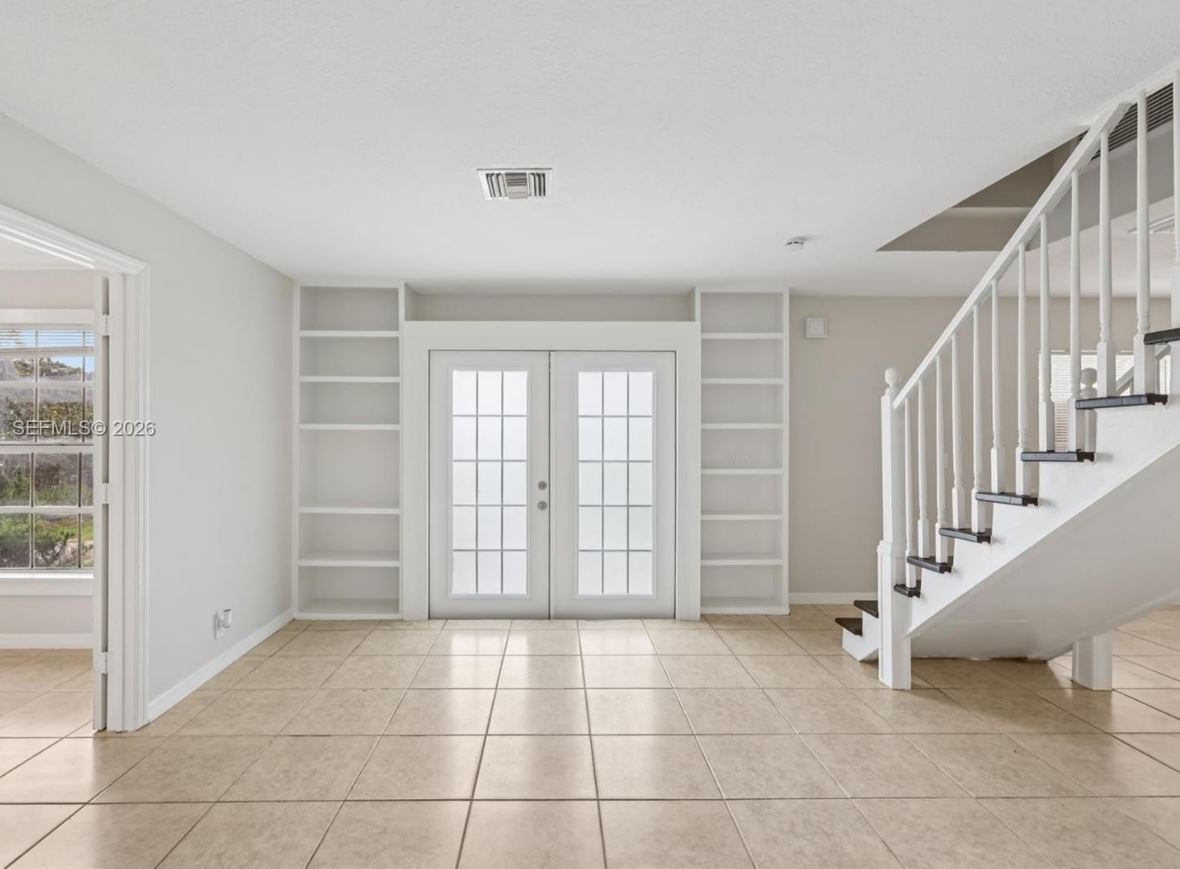
Entryway with tiled floors, built-in shelves, glass-paneled double doors, and a staircase.
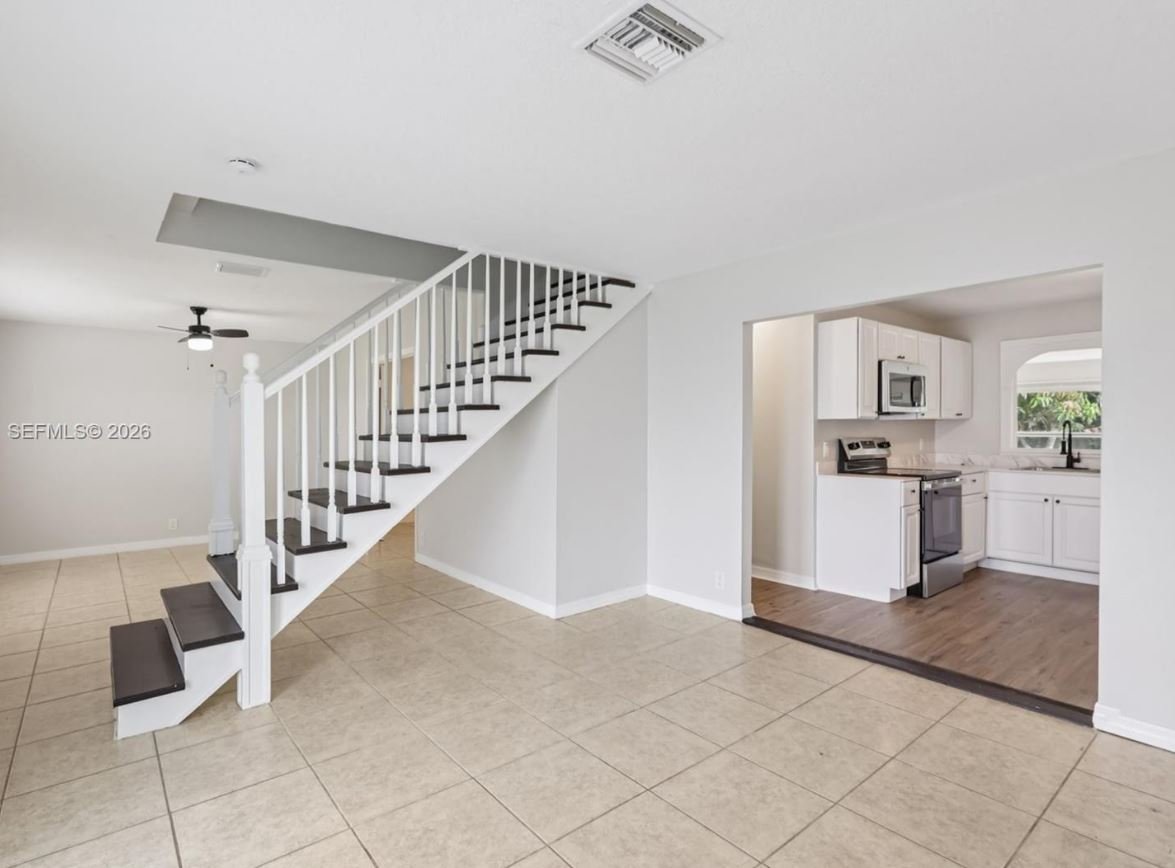
Kitchen and staircase with white railings, dark stair treads, and beige tile flooring.
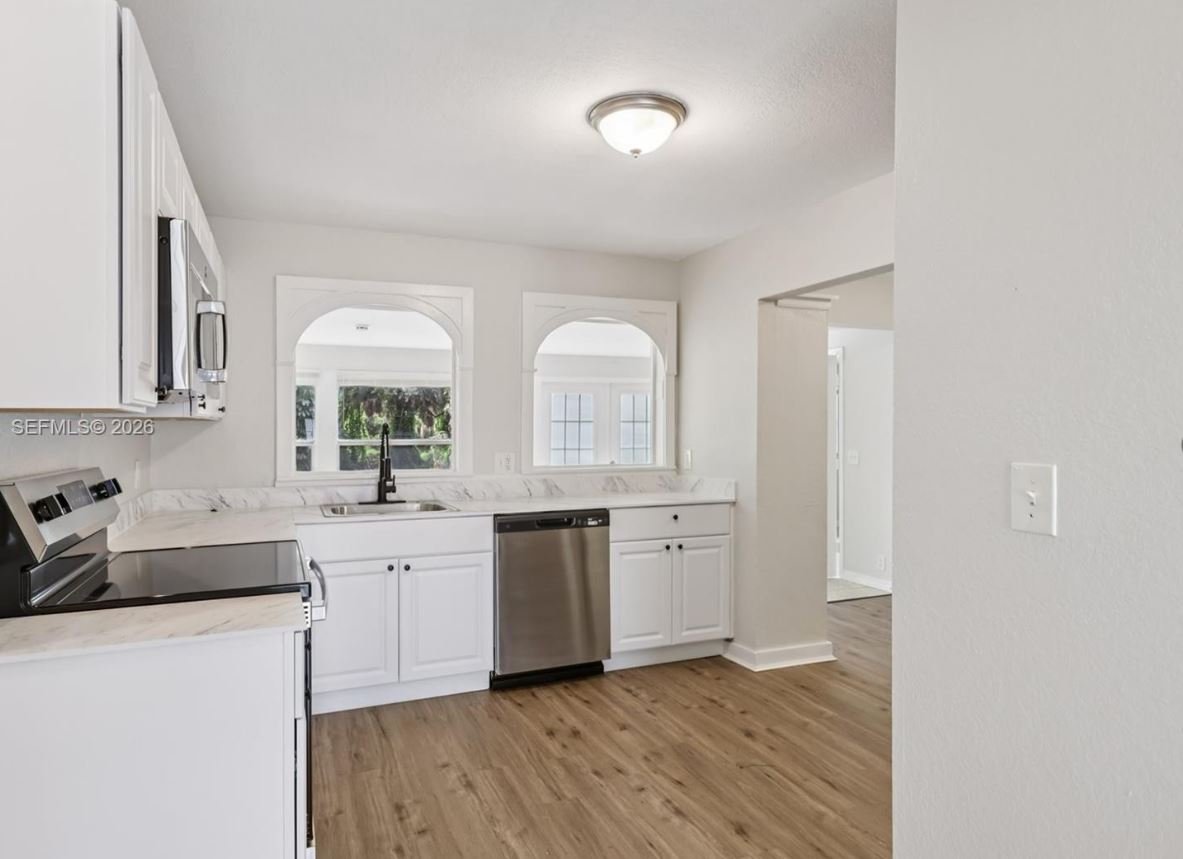
Kitchen with white cabinets, marble-look counters, stainless appliances, and two arched windows.
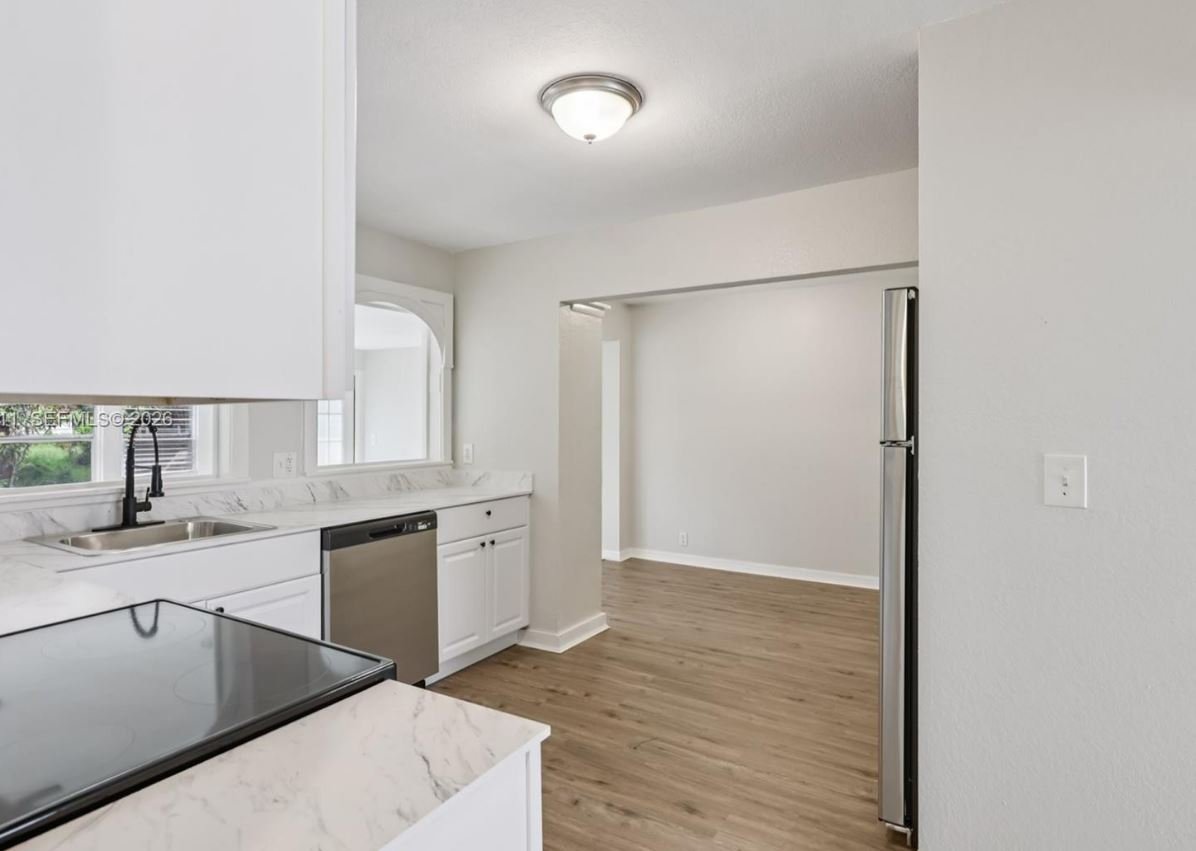
Vacant kitchen with white cabinets, marble-look counters, stainless steel appliances, and wood-look flooring.
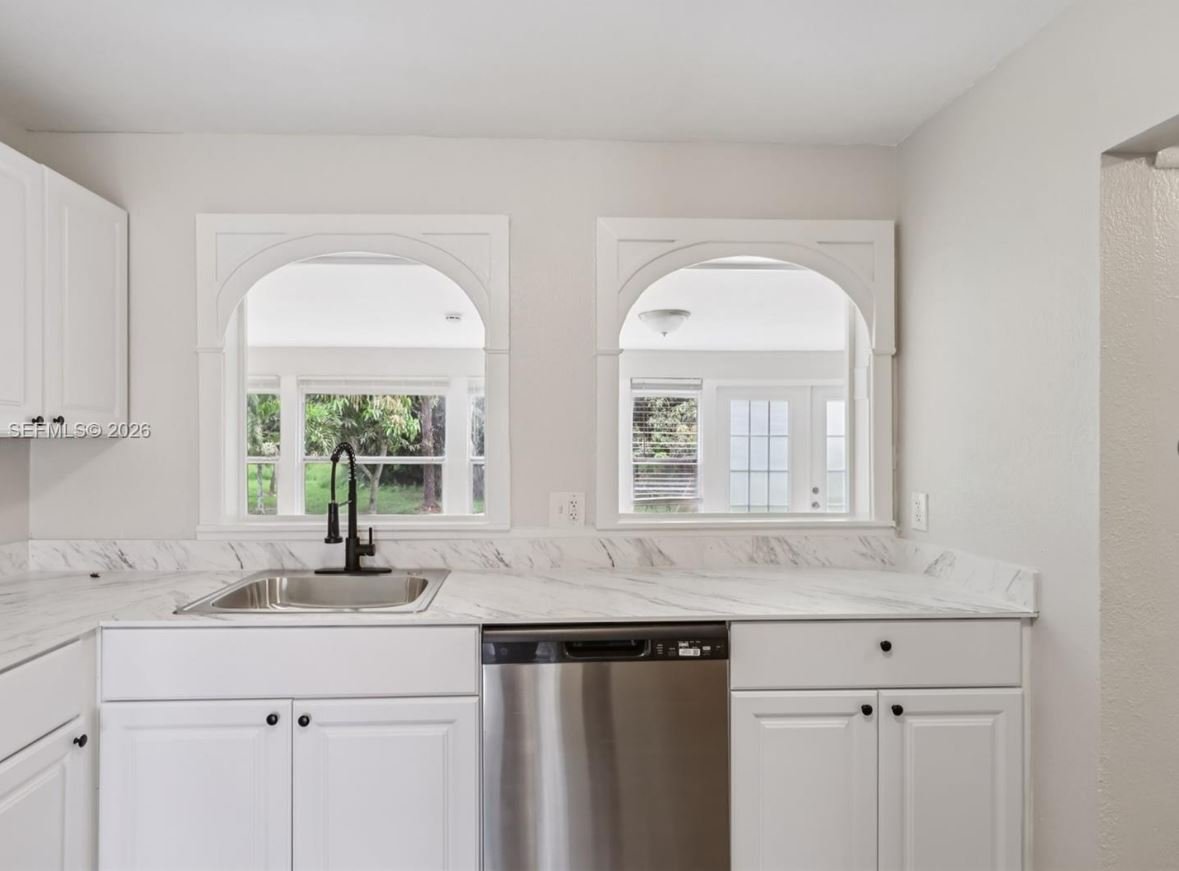
Kitchen with white cabinetry, marble-look counters, a stainless dishwasher, and arched window openings.
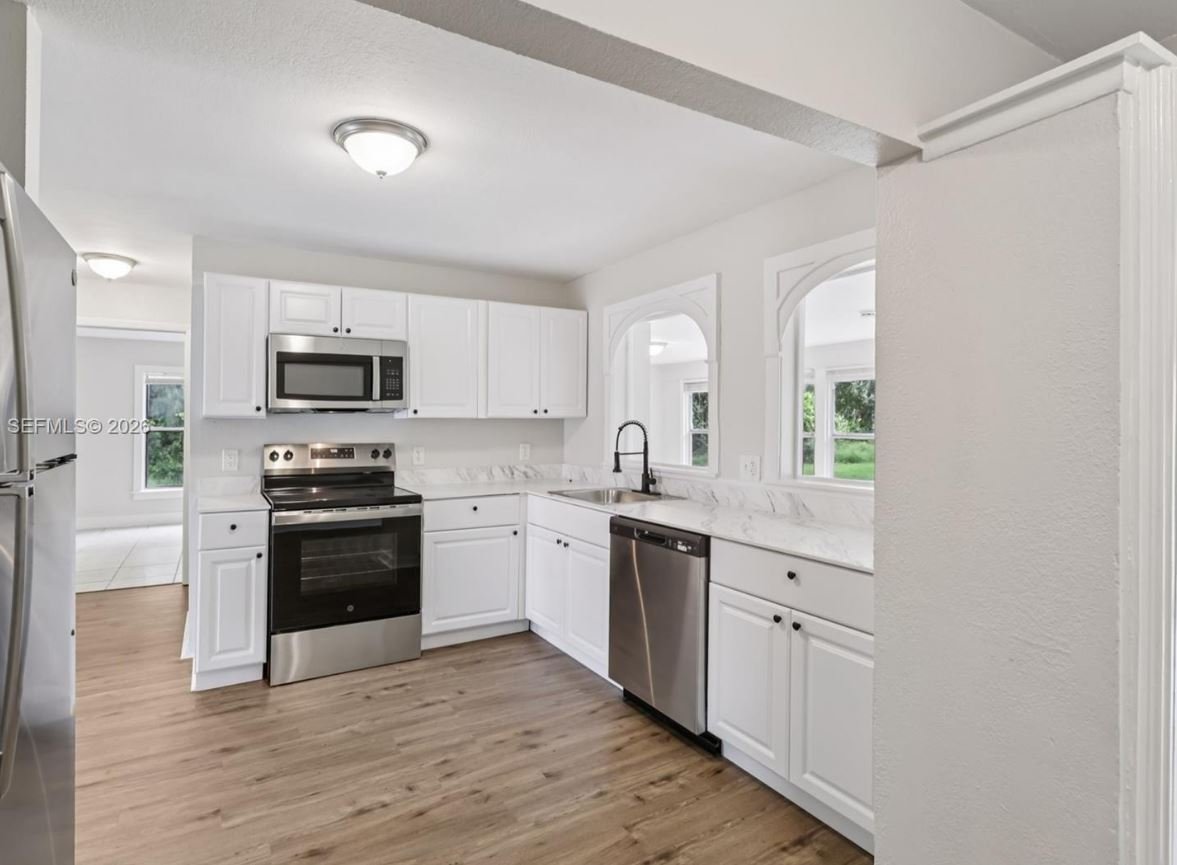
Kitchen with white shaker cabinets, stainless steel appliances, marble-look counters, and wood-look flooring.
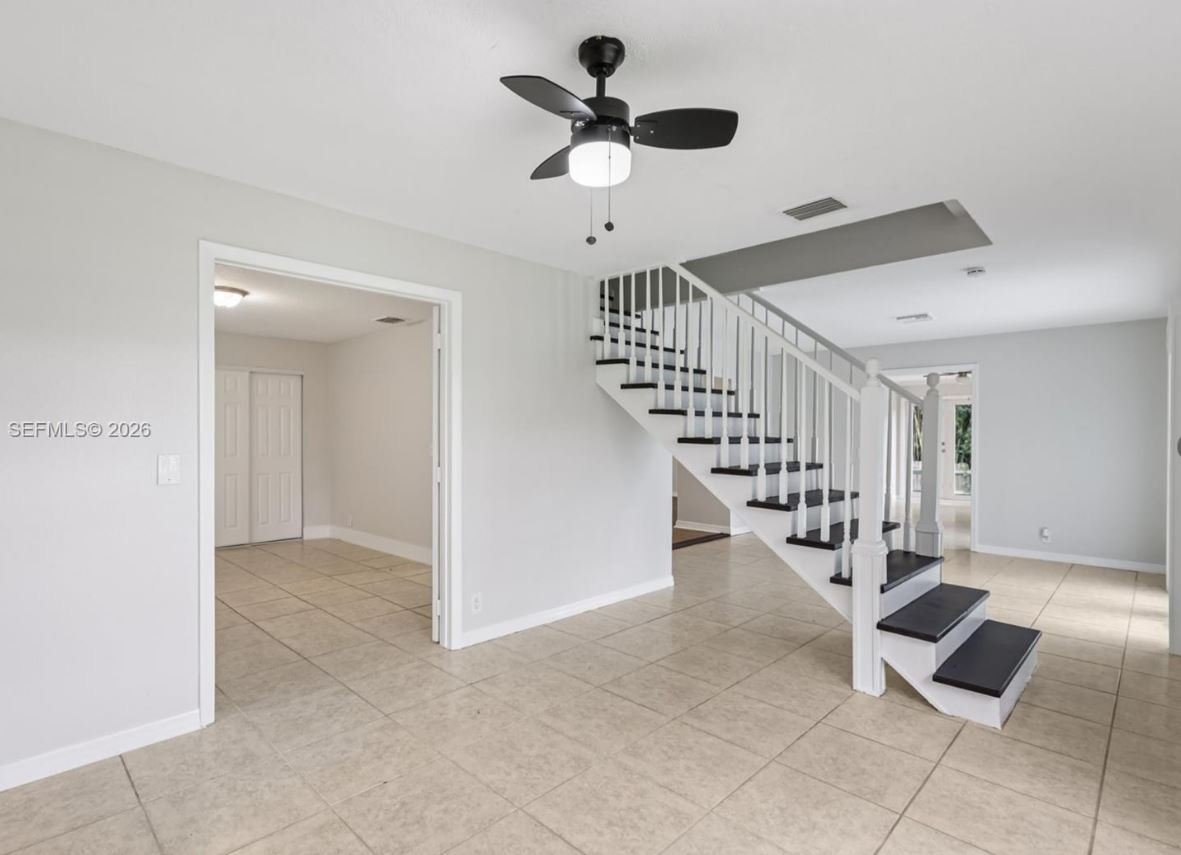
Empty tiled entry hall with a white staircase, dark treads, and ceiling fan.
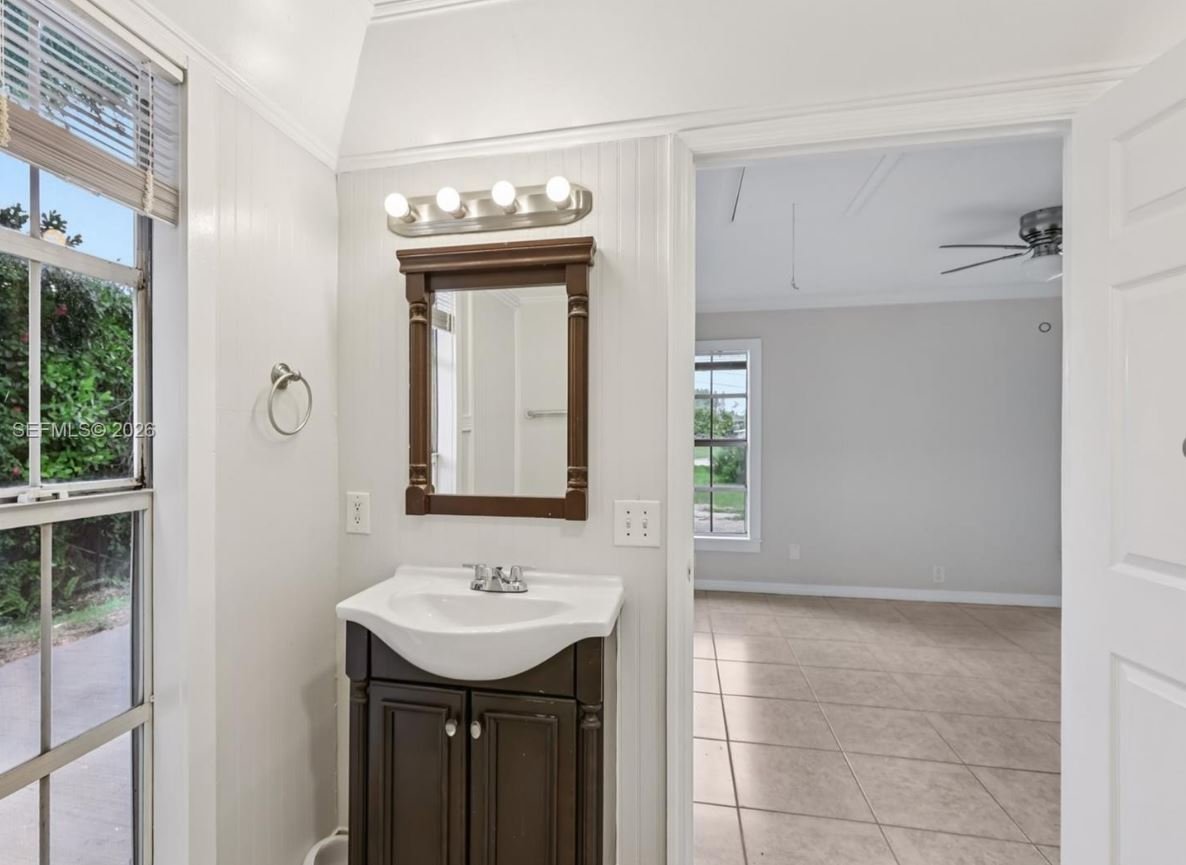
Bathroom vanity with dark wood cabinet and mirror beside an open doorway to an empty tiled room.
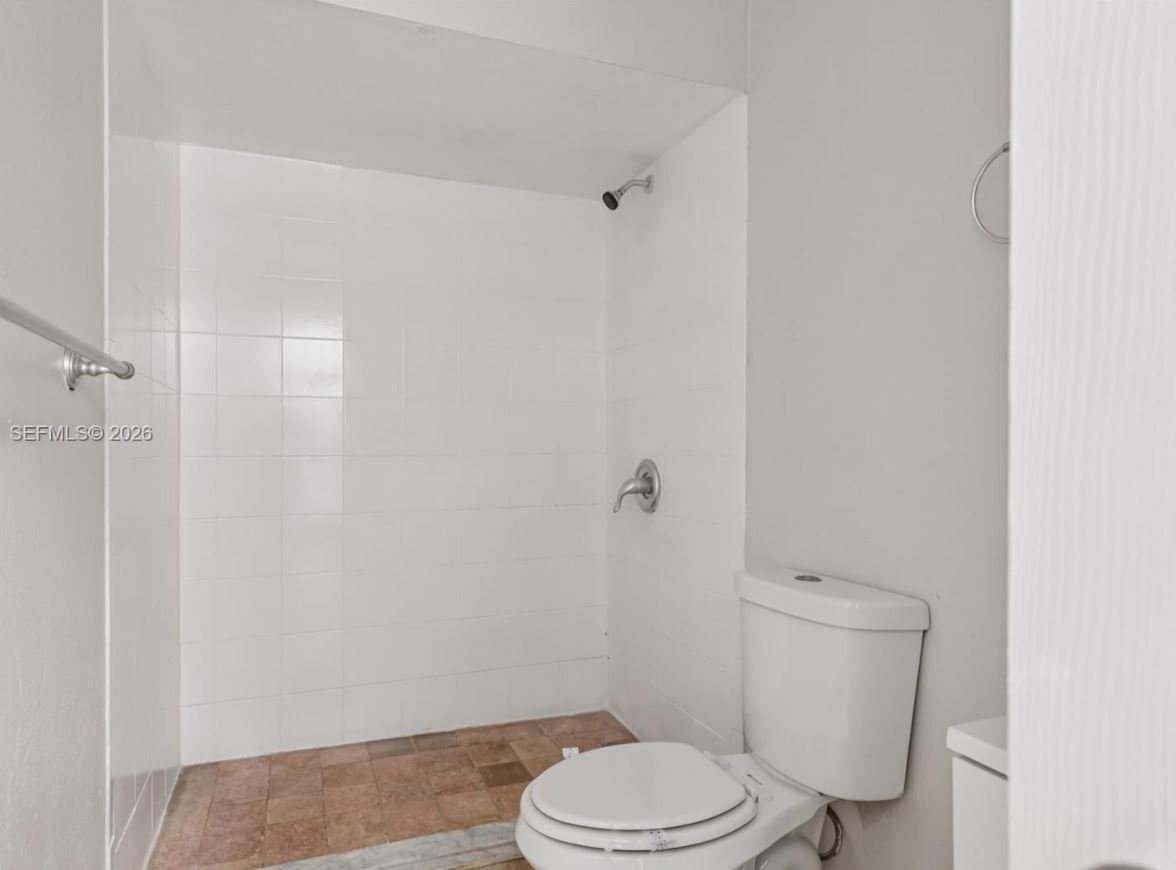
Bathroom with a tiled walk-in shower and brown tile floor beside a white toilet.
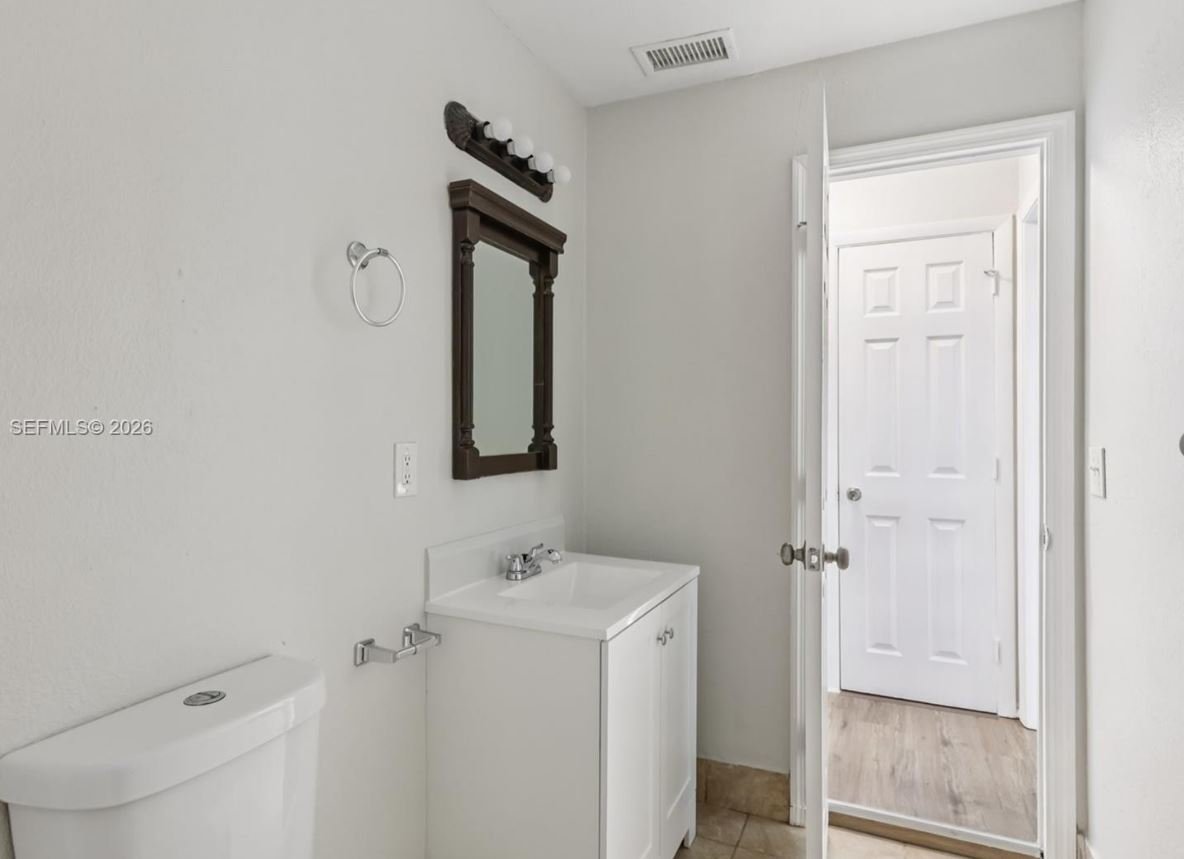
Bathroom with a white toilet and vanity, dark-framed mirror, and open doorway to a light wood-look hallway.
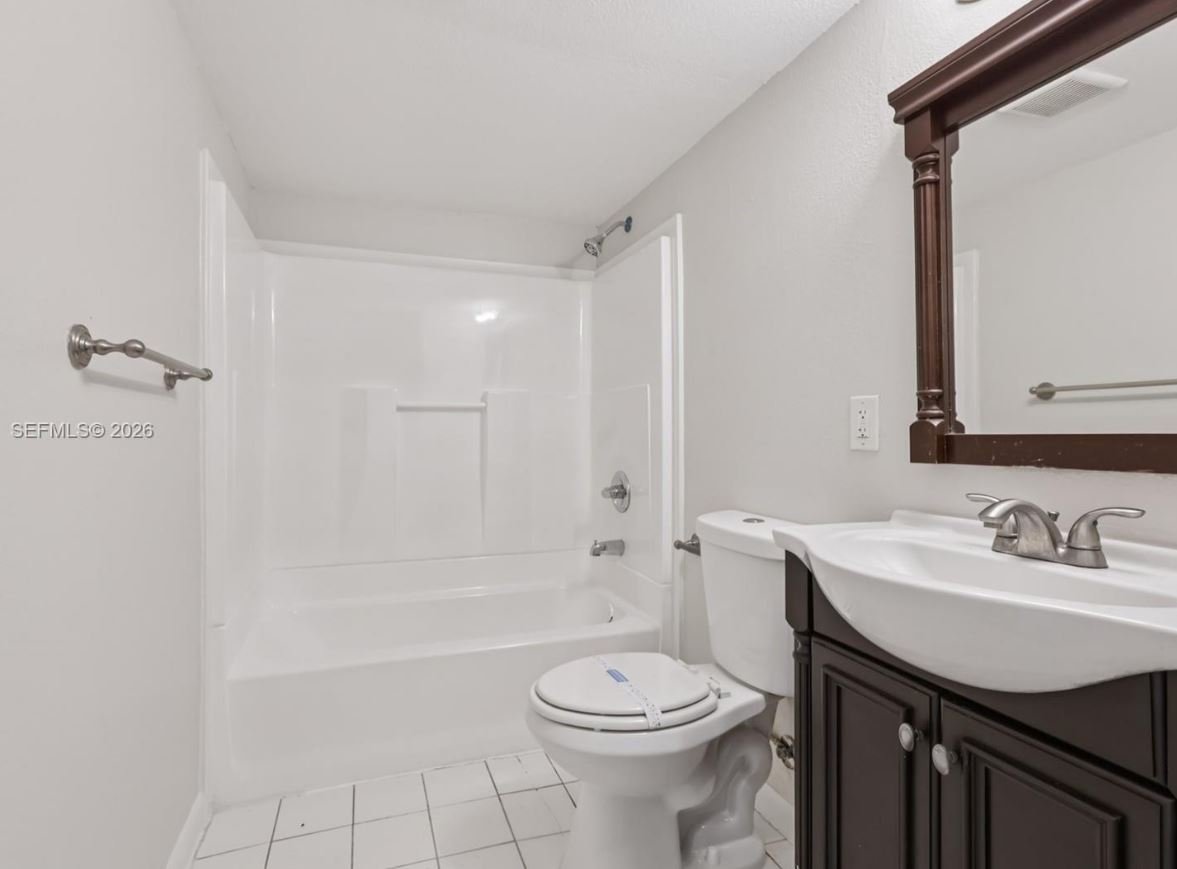
Bathroom with a white tub and shower, toilet, and dark wood vanity.
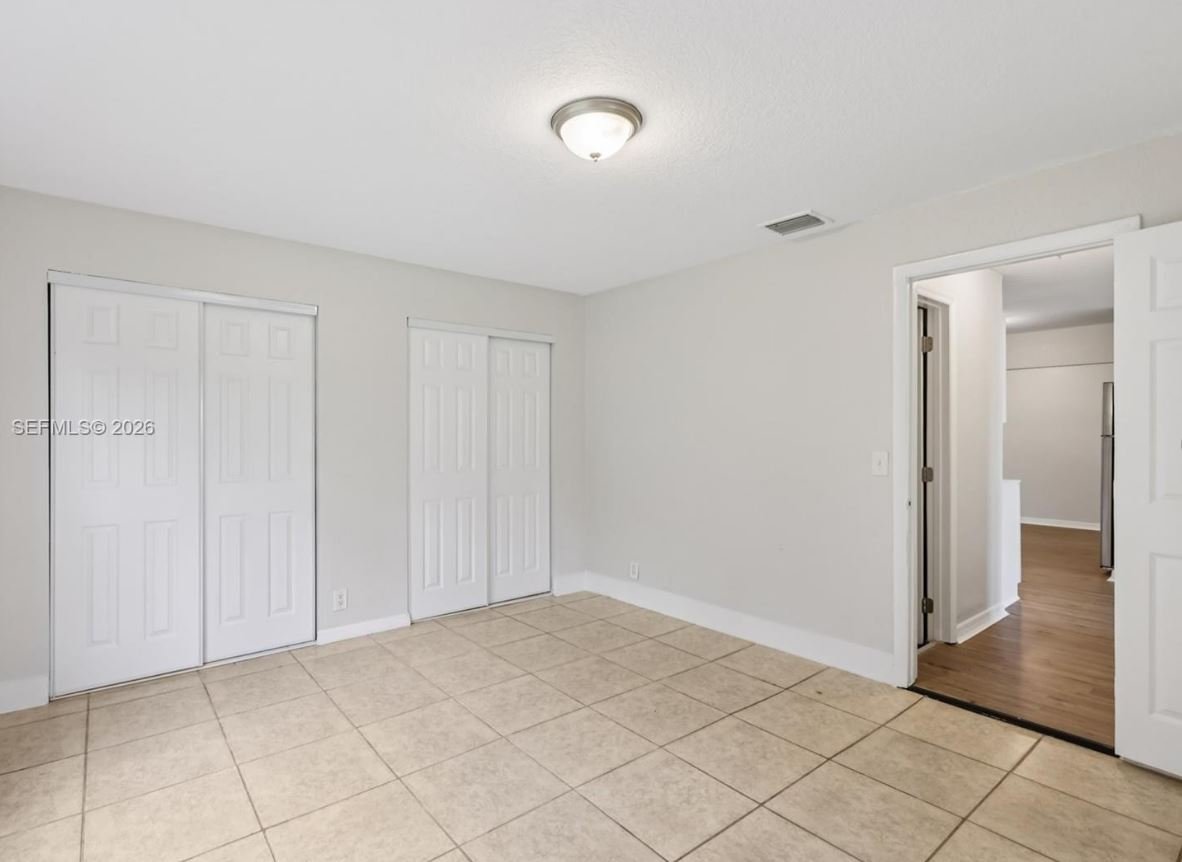
Empty tiled room with two sliding closets and a doorway to a wood-floored area.
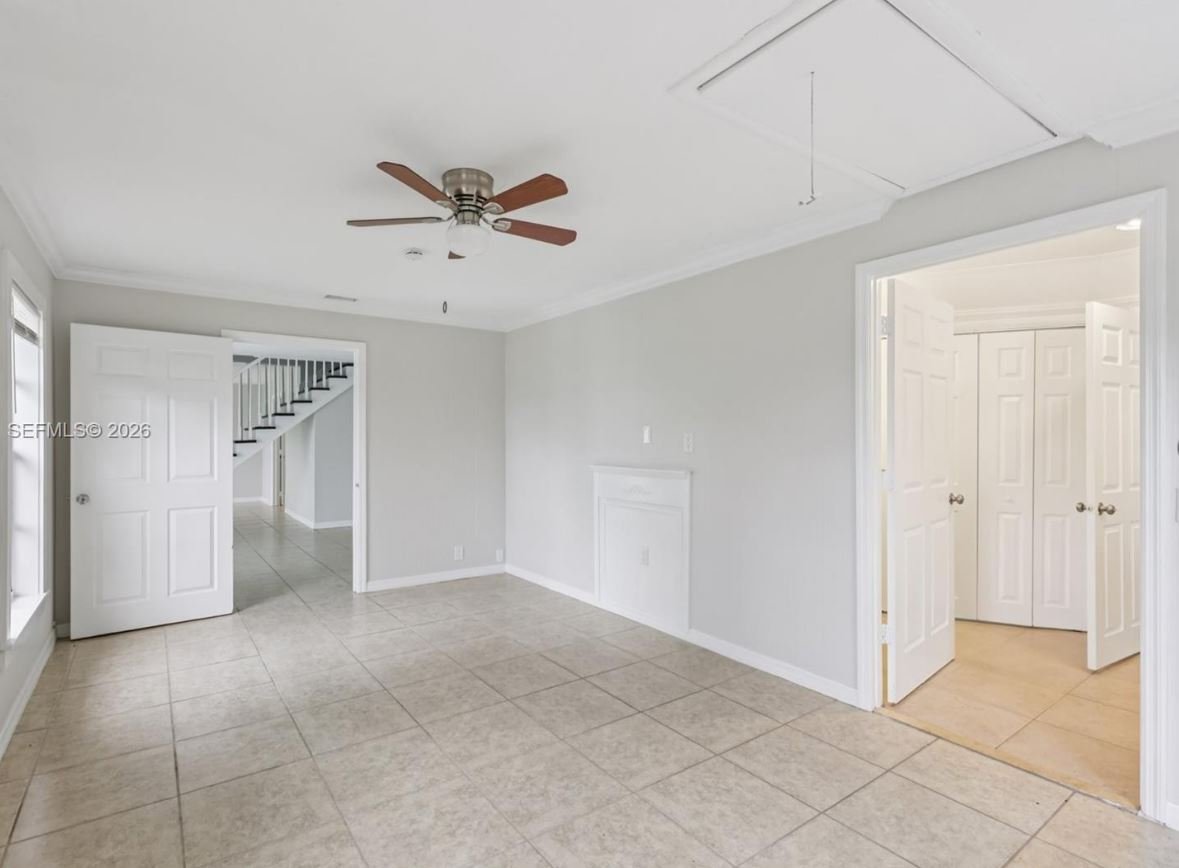
Empty tiled room with a ceiling fan and small built-in fireplace; staircase visible through the doorway.
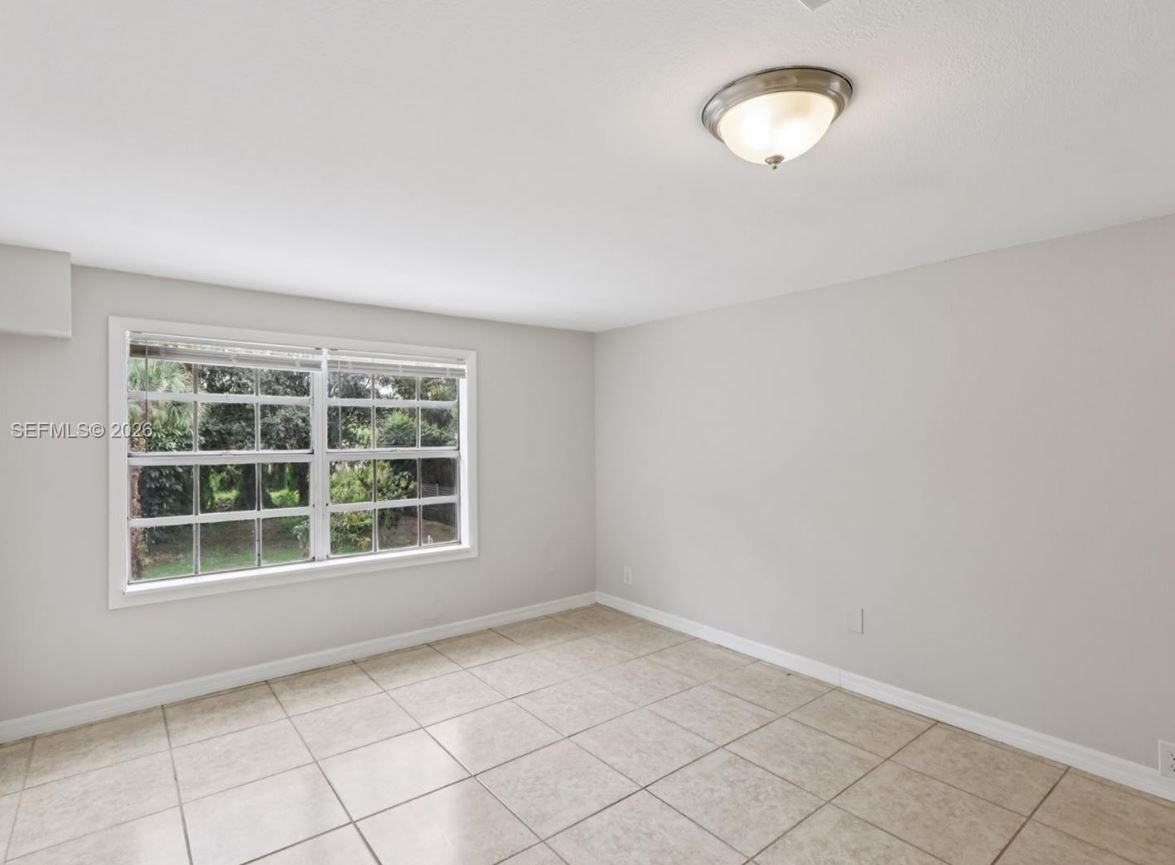
Empty room with a large divided-pane window overlooking greenery and a light tiled floor.
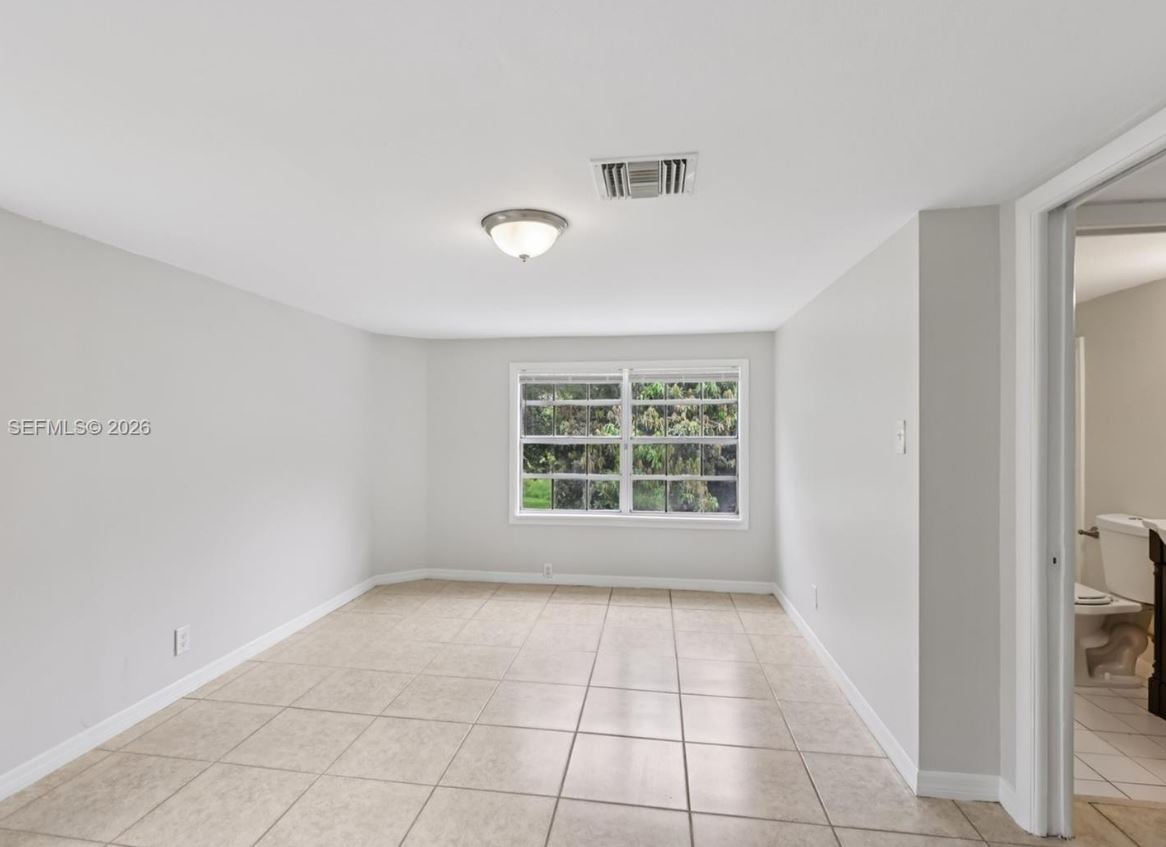
Unfurnished tiled room with a window overlooking greenery and an adjoining bathroom.
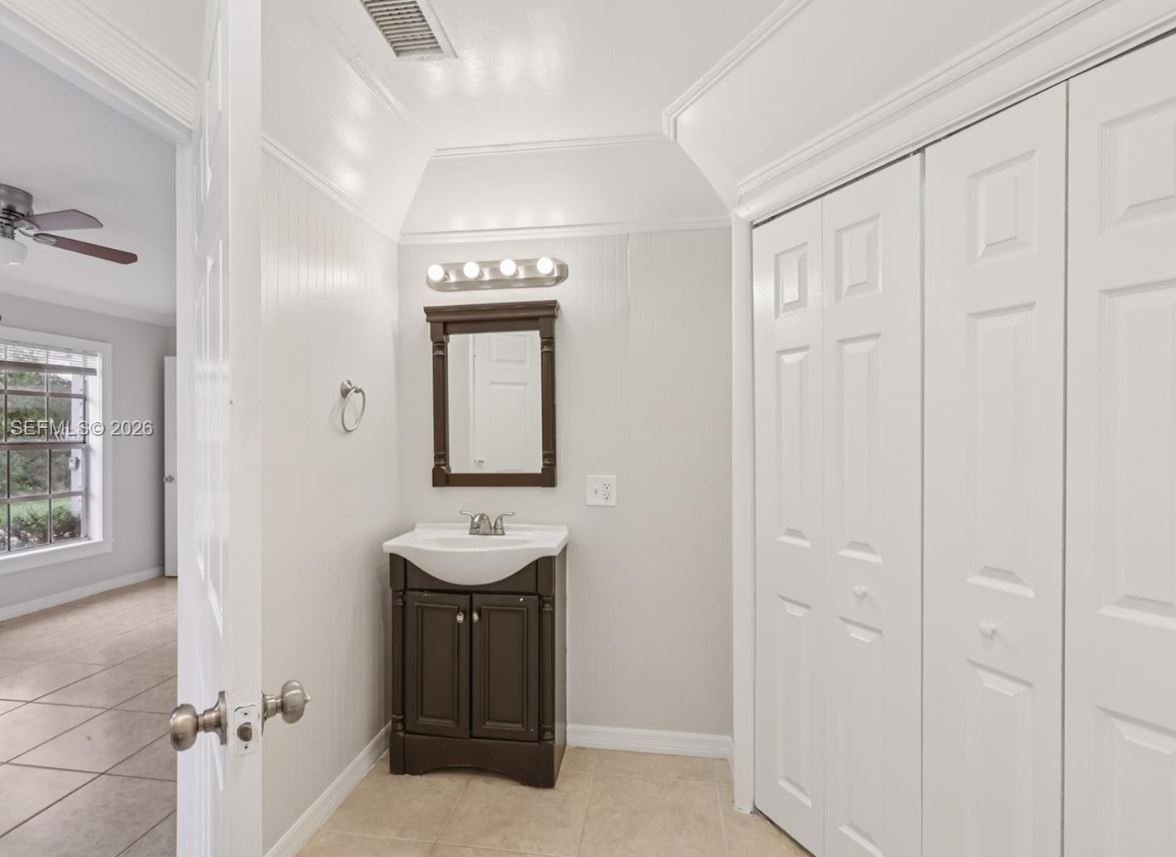
Bathroom with a dark wood vanity and mirror beside white closet doors and an open doorway.
SEE ALL PHOTOS
Home entrance with white double doors, gray siding, and a small front porch.
Light gray two-story house with a covered porch and wooden steps, framed by palm fronds.
Empty tiled room with a long row of windows overlooking a green backyard.
Empty tiled room with a wall of windows and glass-paneled French doors opening toward a green yard.
Walk-in closet with white wire shelving, a wall vent, and beige tile flooring.
Entryway with tiled floors, built-in shelves, glass-paneled double doors, and a staircase.
Kitchen and staircase with white railings, dark stair treads, and beige tile flooring.
Kitchen with white cabinets, marble-look counters, stainless appliances, and two arched windows.
Vacant kitchen with white cabinets, marble-look counters, stainless steel appliances, and wood-look flooring.
Kitchen with white cabinetry, marble-look counters, a stainless dishwasher, and arched window openings.
Kitchen with white shaker cabinets, stainless steel appliances, marble-look counters, and wood-look flooring.
Empty tiled entry hall with a white staircase, dark treads, and ceiling fan.
Bathroom vanity with dark wood cabinet and mirror beside an open doorway to an empty tiled room.
Bathroom with a tiled walk-in shower and brown tile floor beside a white toilet.
Bathroom with a white toilet and vanity, dark-framed mirror, and open doorway to a light wood-look hallway.
Bathroom with a white tub and shower, toilet, and dark wood vanity.
Empty tiled room with two sliding closets and a doorway to a wood-floored area.
Empty tiled room with a ceiling fan and small built-in fireplace; staircase visible through the doorway.
Empty room with a large divided-pane window overlooking greenery and a light tiled floor.
Unfurnished tiled room with a window overlooking greenery and an adjoining bathroom.
Bathroom with a dark wood vanity and mirror beside white closet doors and an open doorway.
For Sale

11382 59th St N

11382 59th St N, West Palm Beach, FL 33411

$517,500

Beautiful 4BD/3BA large lot home in The Acreage with no HOA and a NEW ROOF (2025)! This spacious split floor plan features vaulted ceilings, tile flooring throughout, and an open layout filled with natural light. The kitchen offers stainless steel appliances, plenty of cabinet space, and a breakfast bar overlooking the main living area—perfect for everyday living and entertaining. The primary suite includes a walk-in closet and a private bath. Additional bedrooms are generously sized, with one featuring its own full bath—great for guests or multigenerational living. Peaceful location just minutes from shopping, dining, and schools.

4
beds

3
baths

2,138 Sq.Ft. LIVING AREA

2,138 Sq.Ft. lot

Features & Amenities

Interior

  • total bedrooms4
  • Total bathrooms3
  • full bathrooms3

Area & Lot

  • Status For Sale
  • Living Area2,138 Sq.Ft.
  • Lot Area2,138 Sq.Ft.
  • MLS® IDA11854511
  • TypeResidential
  • YEAR BUILT1984

Exterior

  • Garage Space2

Financial

  • Sales Price$517,500
Light gray two-story house with a covered porch and wooden steps, framed by palm fronds.

Schedule a Showing

I would love to show you this beautiful property. Please select your preferred date and time below. I will be in touch shortly to confirm your appointment.

Schedule a Showing

I would love to show you this beautiful property. Please select your preferred date and time below. I will be in touch shortly to confirm your appointment.

Thank you for your interest in 11382 59th St N, West Palm Beach, FL 33411. We are reviewing your request and will be in touch shortly!

Mortgage Calculator

Estimate your monthly mortgage payment, including the principal and interest, property taxes, and HOA. Adjust the values to generate a more accurate rate.

All estimates are provided for informational purposes only. Actual amounts may vary.
$0,000 Your Payment 20 15 65
$0,000 Your Payment

Elevate Your Real Estate Experience

Working with Eric Davis means gaining a competitive edge in the luxury market. Expect nothing less than exceptional results.

Follow Me on Instagram